 Listed by MLSlistings Inc. / Listed By: Daniel Xi, Coldwell Banker Realty - Contact: 408-623-0766
 442 East Ferndale Avenue Sunnyvale, CA 94085
Active
$2,298,000 (USD)
OPEN HOUSE TIMES
-
OPENFri, Aug 215:00 pm - 7:00 pm

Description
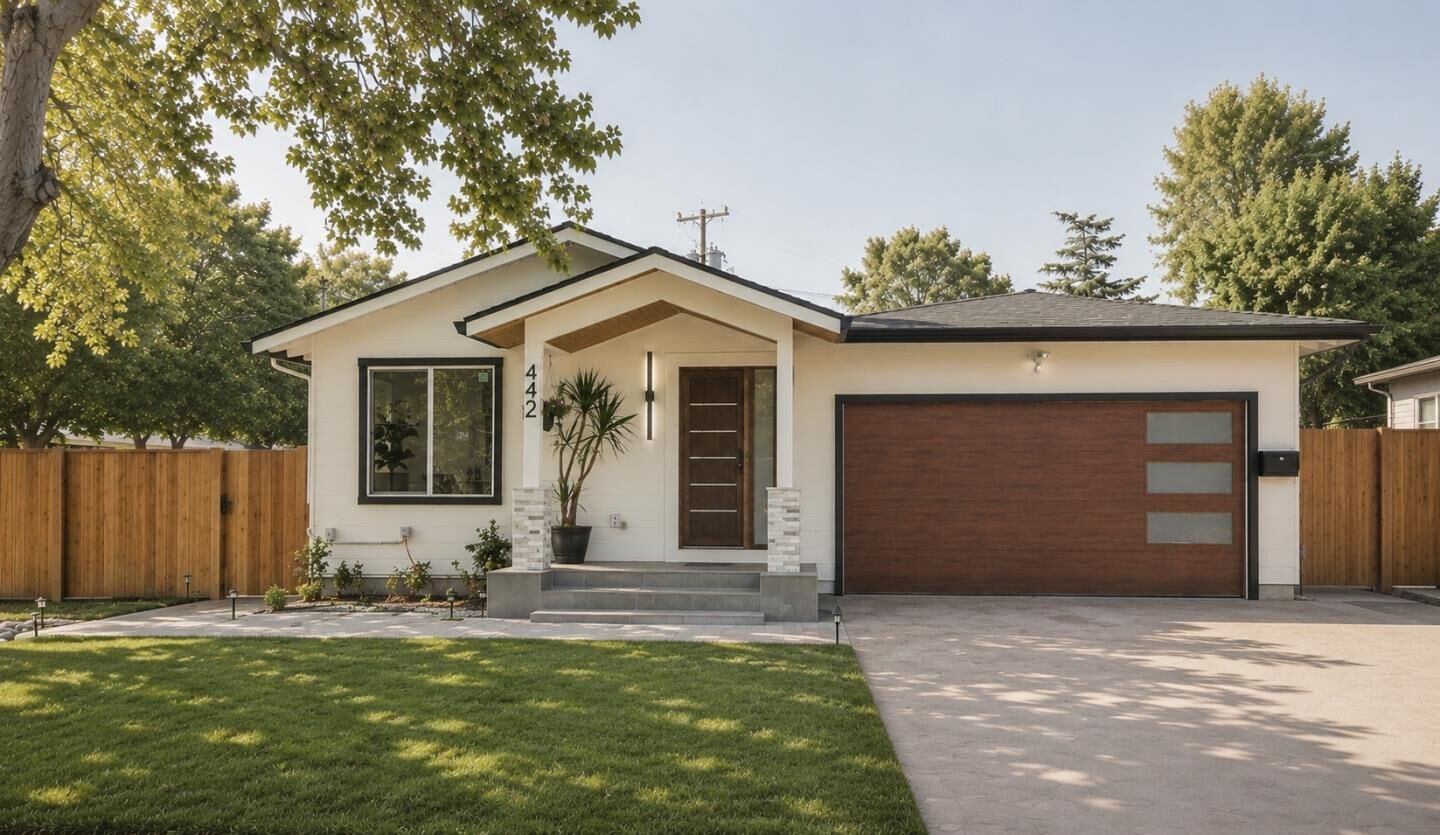
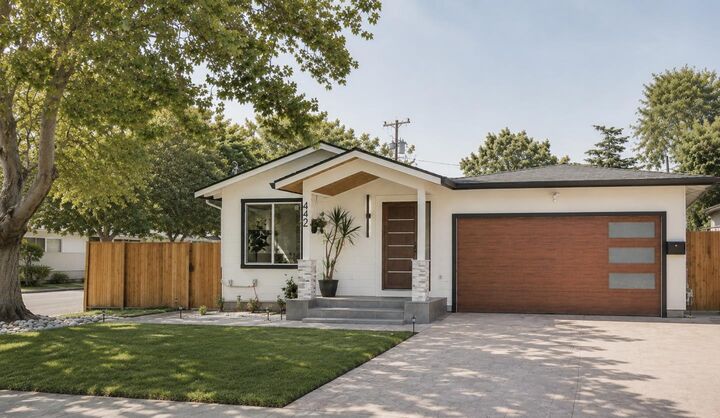
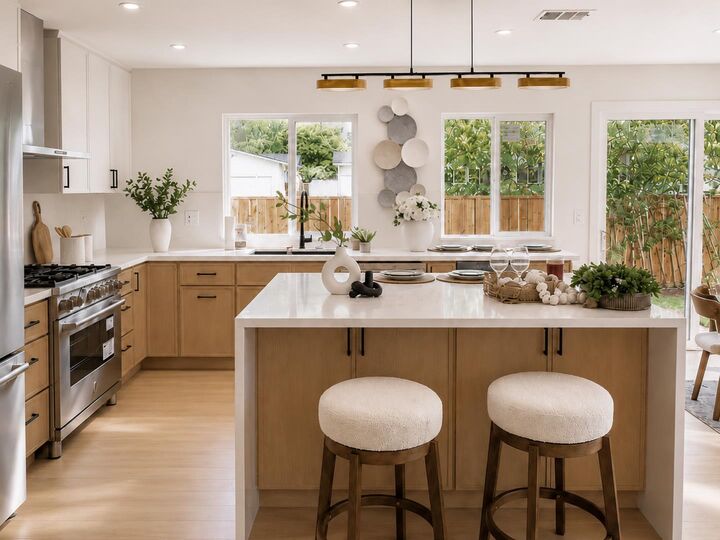
Extensively rebuilt and thoughtfully redesigned with a spacious open-concept layout, this home blends modern luxury with exceptional functionality. The chefs kitchen features a large island, premium Bertazzoni, Bosch, and Thermador appliances, built-in wine cooler, designer finishes, and abundant natural light. Spa-inspired bathrooms showcase floor-to-ceiling PORCELANOSA tile, including a primary suite with a freestanding soaking tub. Original foundation and primary structural framing retained; nearly all other components have been upgraded or replaced. Major improvements include new 200-amp electrical service and rewiring, rebuilt plumbing and gas lines, Carrier heat pump HVAC, Rinnai tankless water heater, Low-E dual-pane windows and doors, Sky Tunnel daylighting, enhanced insulation, new roof, gutters, flooring, interior/exterior paint, and recessed LED lighting. Professionally landscaped backyard with paver patio, lawn, gardens, fountain, and automatic irrigation. Finished garage features an insulated Clopay wood-look door, custom storage, upgraded lighting, and EV charging outlet. Conveniently located near Hwy 101, Central Expwy, parks, dining, and within the Sunnyvale Elementary School District. Spacious front courtyard and side/back yards.
MLS #:
ML82053888
ML82053888
Lot Size
6,000 SQFT
6,000 SQFT
Type
Single-Family Home
Single-Family Home
Year Built
1953
1953
School District
470
470
County
Santa Clara County
Santa Clara County
Listed By
Daniel Xi, DRE #01952134 CA, Coldwell Banker Realty, Contact: 408-623-0766
Source
MLSlistings Inc.
Last checked Aug 21 2026 at 12:12 AM GMT+0000
MLSlistings Inc.
Last checked Aug 21 2026 at 12:12 AM GMT+0000
Bathroom Details
- Full Bathrooms: 3
Property Features
- Foundation: Crawl Space
Heating and Cooling
- Central Forced Air - Gas
- Central Ac
Flooring
- Laminate
Exterior Features
- Roof: Shingle
Utility Information
- Utilities: Water - Public, Individual Gas Meters, Individual Electric Meters, Public Utilities, Natural Gas, Water - Individual Water Meter
- Sewer: Sewer - Public
Garage
- Attached Garage
- On Street
Stories
- 1
Living Area
- 1,521 sqft
Additional Information: Cupertino | 408-623-0766
Location
Estimated Monthly Mortgage Payment
*Based on Fixed Interest Rate withe a 30 year term, principal and interest only
Listing price
Down payment
%
Interest rate
%Mortgage calculator estimates are provided by Coldwell Banker Real Estate LLC and are intended for information use only. Your payments may be higher or lower and all loans are subject to credit approval.
Disclaimer: The data relating to real estate for sale on this website comes in part from the Broker Listing Exchange program of the MLSListings Inc.TM MLS system. Real estate listings held by brokerage firms other than the broker who owns this website are marked with the Internet Data Exchange icon and detailed information about them includes the names of the listing brokers and listing agents. Listing data updated every 30 minutes.
Properties with the icon(s) are courtesy of the MLSListings Inc.
Listing Data Copyright 2026 MLSListings Inc. All rights reserved. Information Deemed Reliable But Not Guaranteed.
Properties with the
 icon(s) are courtesy of the MLSListings Inc.
 Listing Data Copyright 2026 MLSListings Inc. All rights reserved. Information Deemed Reliable But Not Guaranteed.