 Listed by MLSlistings Inc. / Listed By: Yujie "Nancy" Liu, Coldwell Banker Realty - Contact: 408-941-5669
 268 Jaggers Drive San Jose, CA 95119
Active (2 Days)
$1,225,000 (USD)
OPEN HOUSE TIMES
-
OPENSat, Aug 222:00 pm - 5:00 pm
-
OPENSun, Aug 232:00 pm - 5:00 pm
Description
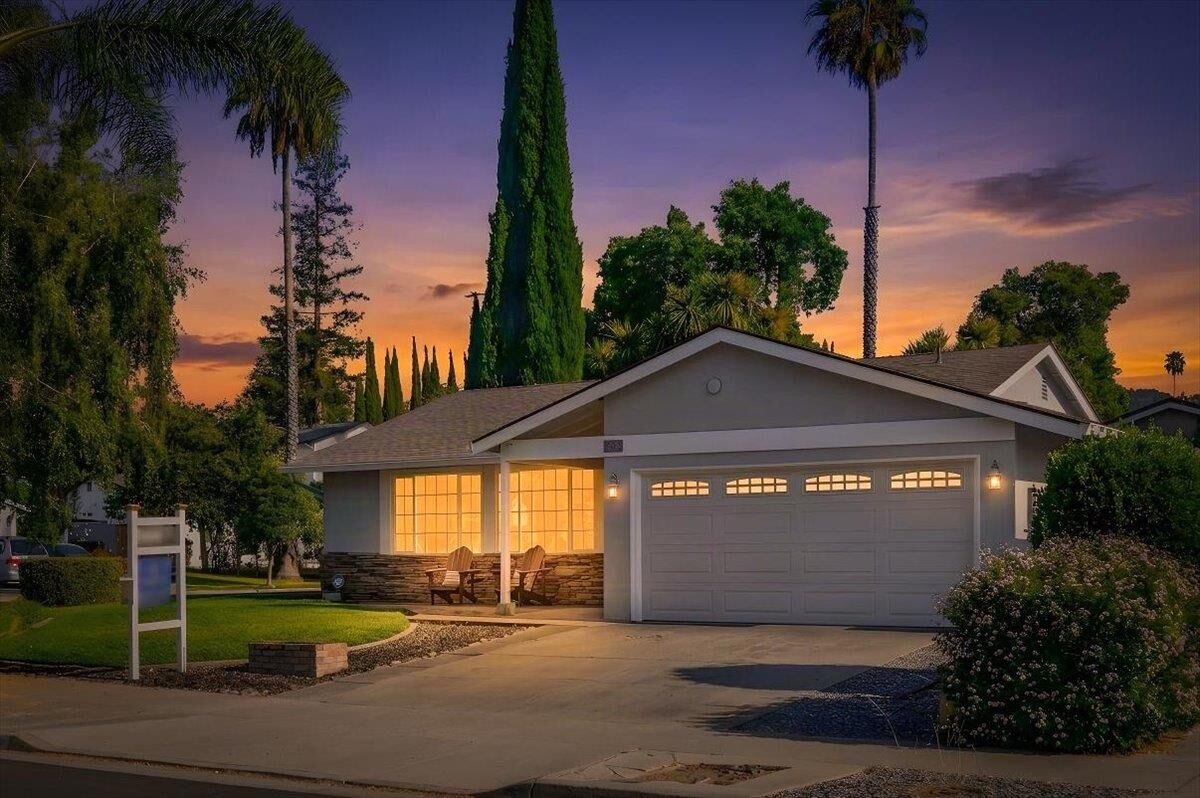
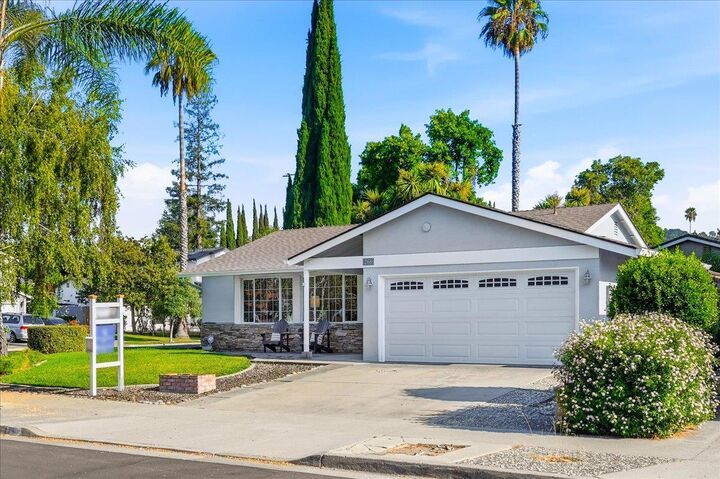
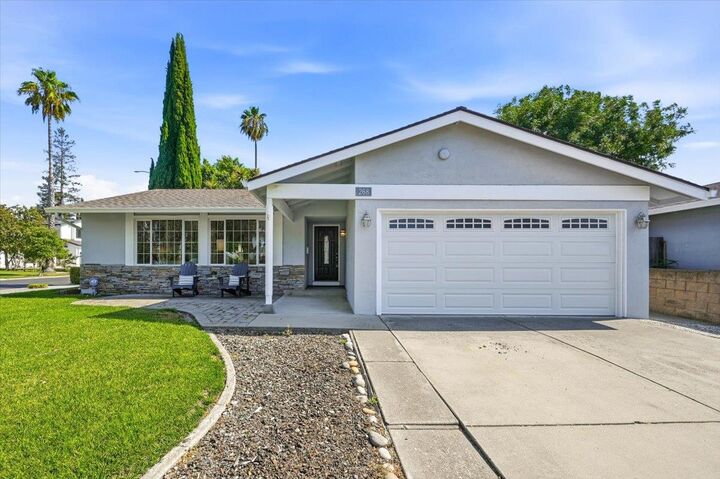
Move-in-ready home features an open floor plan with beautiful vaulted ceilings! The kitchen flows seamlessly into the dining area, with a sliding door that opens directly to the side yardperfect for family gatherings and weekend barbecues. In the living room, youll find a beautiful marble fireplace and French doors that open to the deck and landscaped backyard. Theres also a large storage shed in the backyard, giving you plenty of extra room for storage. Or, depending on your needs, you could potentially turn it into a workshop or explore the possibility of an ADU. The home has been freshly painted inside and out, and also features new lighting fixtures, double-pane windows, and central air conditioning. And living here is incredibly convenient. Youre within walking distance of Santa Teresa Spring, nearby hiking trails, Kaiser Permanente, and VTA light rail. Costco, Safeway, shopping, and dining are just a few minutes away. And in about 10 minutes, you can reach Westfield Oakridge, 99 Ranch Market, and Whole Foods Market. Santa Teresa County Park and Santa Teresa Golf Club are also nearby. Easy access to Highways 85 and 101. If youre looking for a home that offers everyday convenience, beautiful natural surroundings, and great value, this is the one you don't want to miss.
MLS #:
ML82057773
ML82057773
Lot Size
6,000 SQFT
6,000 SQFT
Type
Single-Family Home
Single-Family Home
Year Built
1970
1970
School District
467
467
County
Santa Clara County
Santa Clara County
Listed By
Yujie "Nancy" Liu, DRE #02013764 CA, Coldwell Banker Realty, Contact: 408-941-5669
Source
MLSlistings Inc.
Last checked Aug 21 2026 at 1:56 AM GMT+0000
MLSlistings Inc.
Last checked Aug 21 2026 at 1:56 AM GMT+0000
Bathroom Details
- Full Bathrooms: 2
Property Features
- Fireplace: Living Room
- Foundation: Crawl Space
Heating and Cooling
- Central Forced Air
- Fireplace
- Central Ac
Exterior Features
- Roof: Composition
Utility Information
- Utilities: Water - Public, Public Utilities
- Sewer: Sewer - Public
Garage
- Attached Garage
- On Street
Stories
- 1
Living Area
- 1,137 sqft
Additional Information: Cupertino | 408-941-5669
Location
Estimated Monthly Mortgage Payment
*Based on Fixed Interest Rate withe a 30 year term, principal and interest only
Listing price
Down payment
%
Interest rate
%Mortgage calculator estimates are provided by Coldwell Banker Real Estate LLC and are intended for information use only. Your payments may be higher or lower and all loans are subject to credit approval.
Disclaimer: The data relating to real estate for sale on this website comes in part from the Broker Listing Exchange program of the MLSListings Inc.TM MLS system. Real estate listings held by brokerage firms other than the broker who owns this website are marked with the Internet Data Exchange icon and detailed information about them includes the names of the listing brokers and listing agents. Listing data updated every 30 minutes.
Properties with the icon(s) are courtesy of the MLSListings Inc.
Listing Data Copyright 2026 MLSListings Inc. All rights reserved. Information Deemed Reliable But Not Guaranteed.
Properties with the
 icon(s) are courtesy of the MLSListings Inc.
 Listing Data Copyright 2026 MLSListings Inc. All rights reserved. Information Deemed Reliable But Not Guaranteed.