 Listed by MLSlistings Inc. / Listed By: Andrew "Andy" Meunier, Coldwell Banker Realty; Benjamin "Ben" Meunier, Cupertino - Contact: 408-306-4841
 1415 Hanchett Avenue San Jose, CA 95126
Active (21 Days)
$1,698,000 (USD)
OPEN HOUSE TIMES
-
OPENSat, Sep 121:00 pm - 4:00 pm

Description
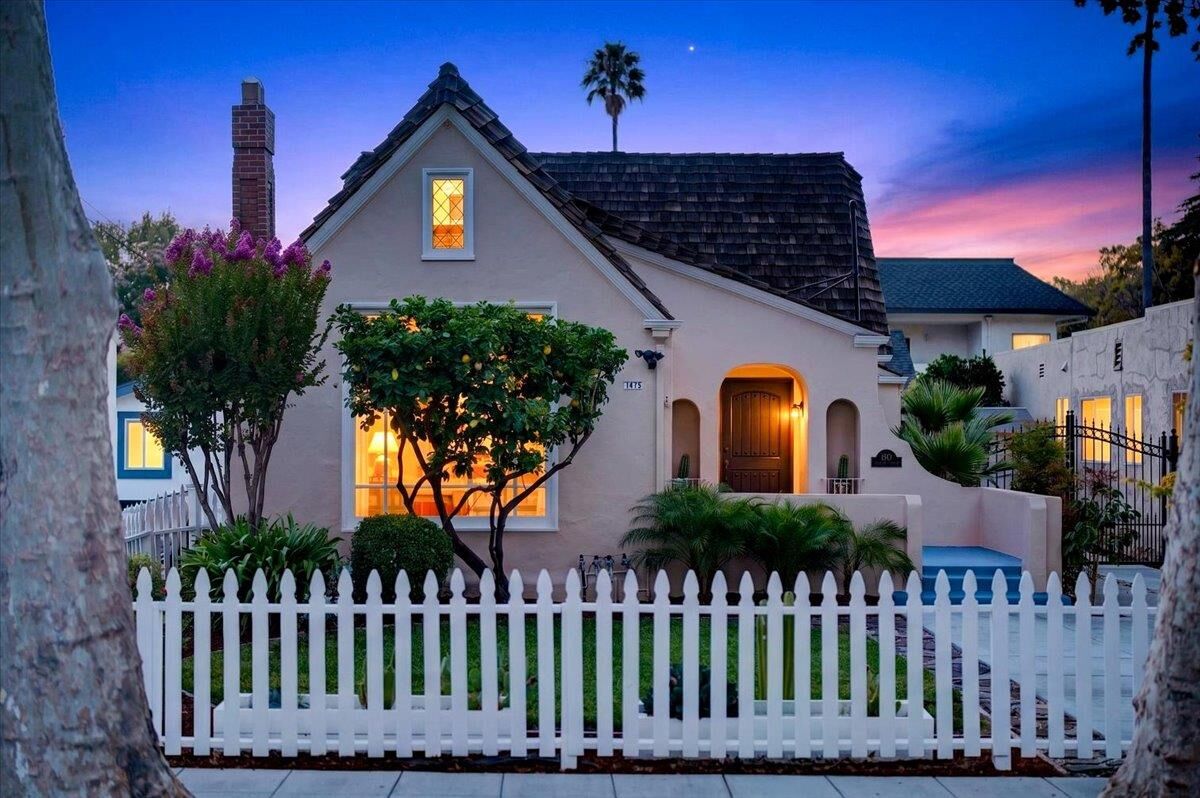
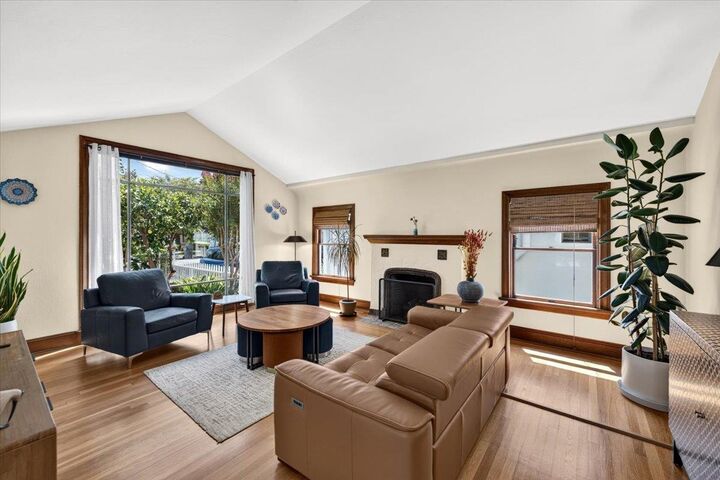
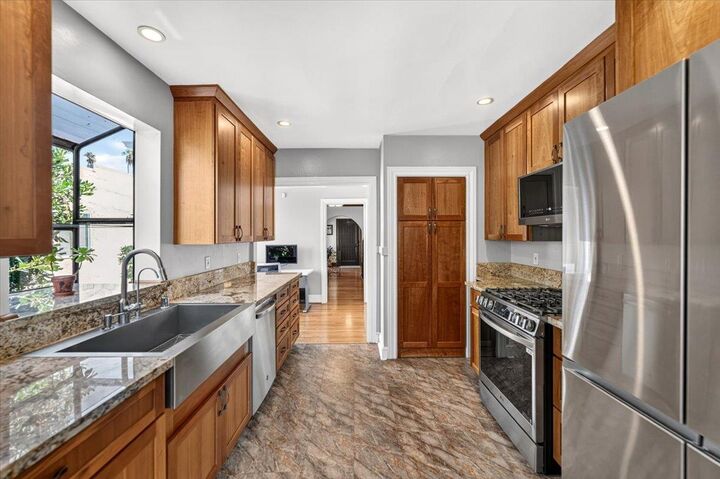
Welcome to 1415 Hanchett Ave, a charming Tudor-style home ideally situated on a picturesque, sycamore-lined street in San Joses highly sought-after Shasta-Hanchett Park neighborhood. Blending timeless character with thoughtful updates, the main residence features beautiful hardwood floors throughout, updated bathrooms, and a spacious chefs kitchen with granite countertops. The expansive primary suite offers a luxurious ensuite bathroom and walk-in closet, while the generously sized second bedroom provides exceptional comfort and flexibility. A versatile basement offers exciting potential for recreation or storage. Adding tremendous value is the detached guest house, complete with two bedrooms, two bathrooms, and a new roof, making it perfect for extended guest stays, potential rental income, a home office, or additional living accommodations. Enjoy an exceptional location within walking distance of the historic Municipal Rose Garden and just minutes from Santana Row, Valley Fair, Caltrain, major commute routes, and leading Silicon Valley technology employers. With its distinctive Tudor architecture, flexible living spaces, and prime location, 1415 Hanchett Ave presents an exceptional opportunity in one of San Joses most beloved neighborhoods.
MLS #:
ML82058224
ML82058224
Lot Size
5,670 SQFT
5,670 SQFT
Type
Single-Family Home
Single-Family Home
Year Built
1925
1925
Style
Tudor
Tudor
School District
482
482
County
Santa Clara County
Santa Clara County
Listed By
Andrew "Andy" Meunier, DRE #01933603 CA, Coldwell Banker Realty, Contact: 408-306-4841
Benjamin "Ben" Meunier, DRE #02230055 CA, Coldwell Banker Realty
Benjamin "Ben" Meunier, DRE #02230055 CA, Coldwell Banker Realty
Source
MLSlistings Inc.
Last checked Sep 9 2026 at 11:40 PM GMT+0000
MLSlistings Inc.
Last checked Sep 9 2026 at 11:40 PM GMT+0000
Bathroom Details
- Full Bathrooms: 2
Interior Features
- Washer / Dryer
Kitchen
- Garbage Disposal
- Microwave
- Dishwasher
- Oven Range - Gas
- Countertop - Granite
- Hood Over Range
- Refrigerator
Property Features
- Fenced
- Back Yard
- Balcony / Patio
- Sprinklers - Auto
- Fireplace: Wood Burning
- Foundation: Concrete Perimeter
- Foundation: Post and Pier
Heating and Cooling
- Central Forced Air
- Ceiling Fan
- Central Ac
Flooring
- Hardwood
Exterior Features
- Roof: Wood Shakes / Shingles
Utility Information
- Utilities: Water - Public, Public Utilities
- Sewer: Sewer - Public, Sump Pump
Garage
- No Garage
- On Street
Stories
- 1
Living Area
- 1,562 sqft
Additional Information: Cupertino | 408-306-4841
Location
Estimated Monthly Mortgage Payment
*Based on Fixed Interest Rate withe a 30 year term, principal and interest only
Listing price
Down payment
%
Interest rate
%Mortgage calculator estimates are provided by Coldwell Banker Real Estate LLC and are intended for information use only. Your payments may be higher or lower and all loans are subject to credit approval.
Disclaimer: The data relating to real estate for sale on this website comes in part from the Broker Listing Exchange program of the MLSListings Inc.TM MLS system. Real estate listings held by brokerage firms other than the broker who owns this website are marked with the Internet Data Exchange icon and detailed information about them includes the names of the listing brokers and listing agents. Listing data updated every 30 minutes.
Properties with the icon(s) are courtesy of the MLSListings Inc.
Listing Data Copyright 2026 MLSListings Inc. All rights reserved. Information Deemed Reliable But Not Guaranteed.
Properties with the
 icon(s) are courtesy of the MLSListings Inc.
 Listing Data Copyright 2026 MLSListings Inc. All rights reserved. Information Deemed Reliable But Not Guaranteed.